Home/Bathroom Remodeling/Walk-in Shower Installation
Go2you Construction LLC
Walk-in shower installation in Clarksville, TN
A shower built around how you use it
Walk-in shower installation in Clarksville, TN starts with understanding your bathroom and what you want to change. We help you choose the entry, surfaces, storage, and fixtures, then handle the work behind those finishes as carefully as the visible details.
How will a walk-in shower fit your bathroom?
We begin by looking at how you enter the bathroom, where the existing plumbing sits, and how much usable space the shower can occupy. A larger shower is not automatically a better fit if it crowds the vanity or leaves an awkward doorway. We discuss what bothers you now, such as a high step, cramped standing space, or water escaping onto the floor. Then we work through a layout that addresses those concerns without treating every wall or fixture as something that must move.
The opening needs as much attention as the shower interior. We look at door swing, the path of the spray, and the space needed to reach the controls comfortably. If the project also involves bathroom remodeling, we coordinate the shower footprint with the surrounding fixtures and finishes. That helps avoid a new enclosure that interferes with a drawer or towel storage. We also discuss future needs, including seating and grab bar locations, so useful support can be addressed while the walls are open.
Low-threshold or curbless shower installation in Clarksville
A walk-in shower does not have to be completely level with the bathroom floor. We explain the difference between a low threshold and a curbless entry before recommending an approach. A low threshold can provide a simpler transition while keeping a defined boundary for water. A curbless shower requires enough room within the floor assembly to create proper drainage without an entry barrier. We examine the floor structure and drain location first because those conditions determine how much reconstruction a level entry may require.
Water containment depends on the entire layout, not just the height of the entry. We balance shower depth, drain placement, floor slope, and glass coverage to keep spray directed into the wet area. An open entrance can feel spacious, but it may allow more splashing and feel cooler than an enclosed shower. When tub to shower conversion is part of the work, the old tub footprint gives us a starting point rather than a finished design. We still evaluate the drain, floor, and opening before settling on the new arrangement.
Which shower materials are right for your home?
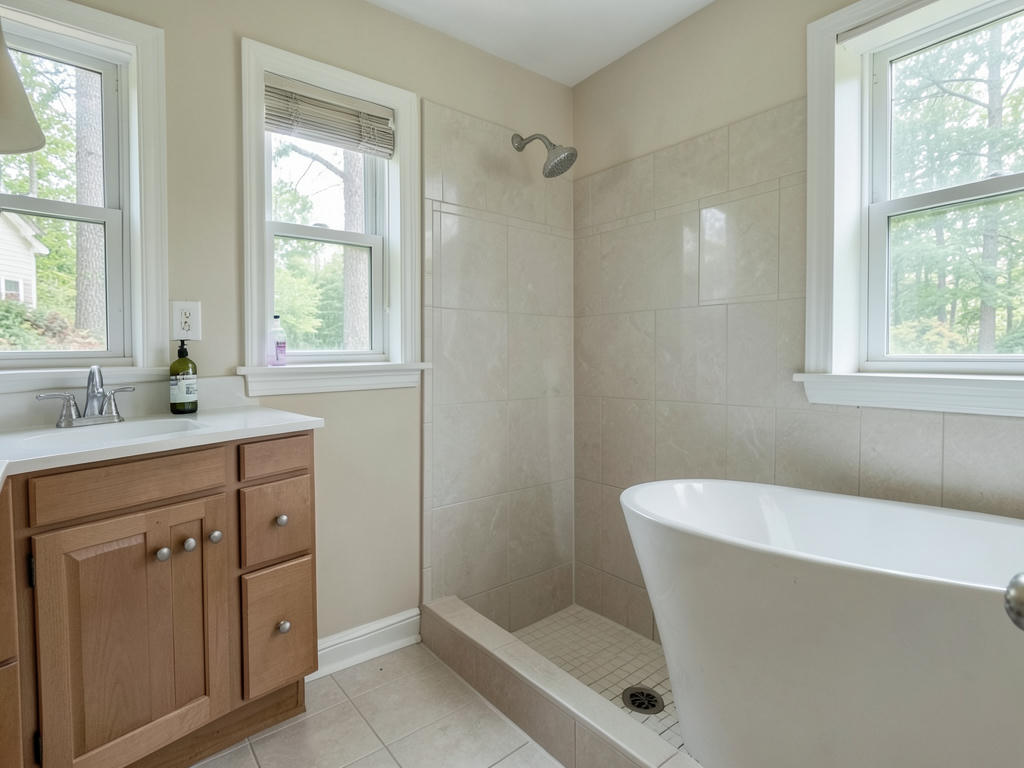
We help you compare shower materials by looking at cleaning, appearance, and how they fit the layout. Tile gives you flexibility in color, size, and pattern, but it also introduces grout joints that need ongoing care. Wall panels offer fewer joints and a different range of finishes, though their dimensions can limit certain layouts or details. For the shower floor, a manufactured base provides a defined shape and drain position. A tiled base allows more customization, with added attention to slope, waterproofing, and finish transitions.
We recommend floor surfaces with traction in mind rather than choosing from appearance alone. Smaller tiles can follow sloped shower floors more easily, while larger wall tiles create fewer grout lines but need a suitably flat backing. If your choices include bathroom tile installation outside the shower, we coordinate edges and transitions so the materials meet deliberately. We also discuss niches, shelves, and benches with you. Each can improve daily use, but recessed storage and seating add corners and horizontal surfaces that require careful waterproofing and drainage.
What happens behind the shower walls?
We remove the existing materials far enough to evaluate the surfaces that will support the new shower. Loose backing, softened subfloor, or damaged framing cannot serve as a sound foundation for new finishes. Once those areas are exposed, we explain any findings that change the proposed work before covering them. We also evaluate the drain connection and the planned fixture locations. Keeping plumbing near its current position can reduce disruption, while relocating controls or the drain may require access beyond the original shower opening.
The waterproofing layer is what protects the structure; tile and grout alone do not make a shower watertight. We prepare the backing, corners, penetrations, and base connections as parts of one compatible assembly. The floor needs a consistent slope toward the drain, and shelves or bench tops need to shed water rather than hold it. Before finishes conceal those details, we check the assembly and drainage as appropriate for the selected system. Care at this stage matters more than simply making the finished grout lines look straight.
How does the job go from your first call to cleanup?
Your first conversation with us establishes what you want from the shower and whether other bathroom changes are involved. For walk-in shower installation in Clarksville, we use the visit to assess the existing layout, discuss materials, and identify details that need closer investigation. The schedule depends on demolition findings, plumbing changes, material availability, and required curing time. Custom enclosure measurements may also need to wait until finished surfaces are in place. We explain those dependencies so you understand why the shower may not be usable immediately after the tile is installed.
You can prepare for our visit by clearing personal items from the shower and nearby work area and keeping pets away from the access path. We discuss which bathroom facilities will be unavailable and how we will reach the work area. During installation, we protect adjacent surfaces, remove debris, and keep you informed if exposed conditions affect the scope. A final walkthrough can cover work-area cleanup, the entry, enclosure, controls, and drainage. We also explain material care and when the completed shower is ready for use.
Tell us what is not working in your shower
Call (931) 220-4607 to discuss your walk-in shower
Call (931) 220-4607Questions
Questions about hiring us for a walk-in shower
Can you install a walk-in shower in a small bathroom?
Yes, we can evaluate a walk-in shower layout for a small bathroom. The fit depends on the available footprint, plumbing, and space around the opening. We compare enclosure options and control locations so the shower remains practical without crowding the rest of the room. Removing a bulky enclosure can change how the room feels, but it does not create additional floor area.
How long does walk-in shower installation take?
The installation timeline depends on the existing conditions, selected materials, and extent of plumbing or structural work. We discuss the expected sequence after assessing your bathroom. Hidden damage, custom glass, and curing requirements can extend the time before use. We do not treat an apparently simple replacement as a fixed-duration job before understanding what is underneath it.
Does a walk-in shower need a door?
No, a walk-in shower does not always need a door, but an open entry must suit the layout. We assess the distance from the showerhead to the opening, spray direction, and available splash protection. A fixed glass panel may work in some arrangements. A door can be the more practical choice when space is tight or water containment is difficult.
Can a walk-in shower make getting in and out easier?
A lower entry can make getting in and out easier, but the full layout matters. We discuss threshold height, standing room, seating, controls, and possible grab bar support with you. A curbless entrance is not automatically feasible in every bathroom, and no single feature makes every shower suitable for every person's mobility needs.
Do you offer walk-in shower installation near me outside Clarksville?
We serve Sango, Woodlawn, Adams, Cumberland City, Dover, Fort Campbell, and Oak Grove as well as Clarksville. Tell us where your home is and what you want to change when you call. We can discuss the shower project and arrange the next step without asking you to diagnose the plumbing or floor structure yourself.